
Good Steward Permits
Excellence and efficiency, no compromises.
Professional solar & storage design services
Permit-ready solar and storage plan sets — electrical and structural design, T24-compliant and built for constructability. We work as an extension of your team so permitting never slows the project down.
What we deliver
Permit-ready from day one — accurate drawings, sound engineering, and responsive coordination for commercial and residential solar & storage projects.
Permit-ready design
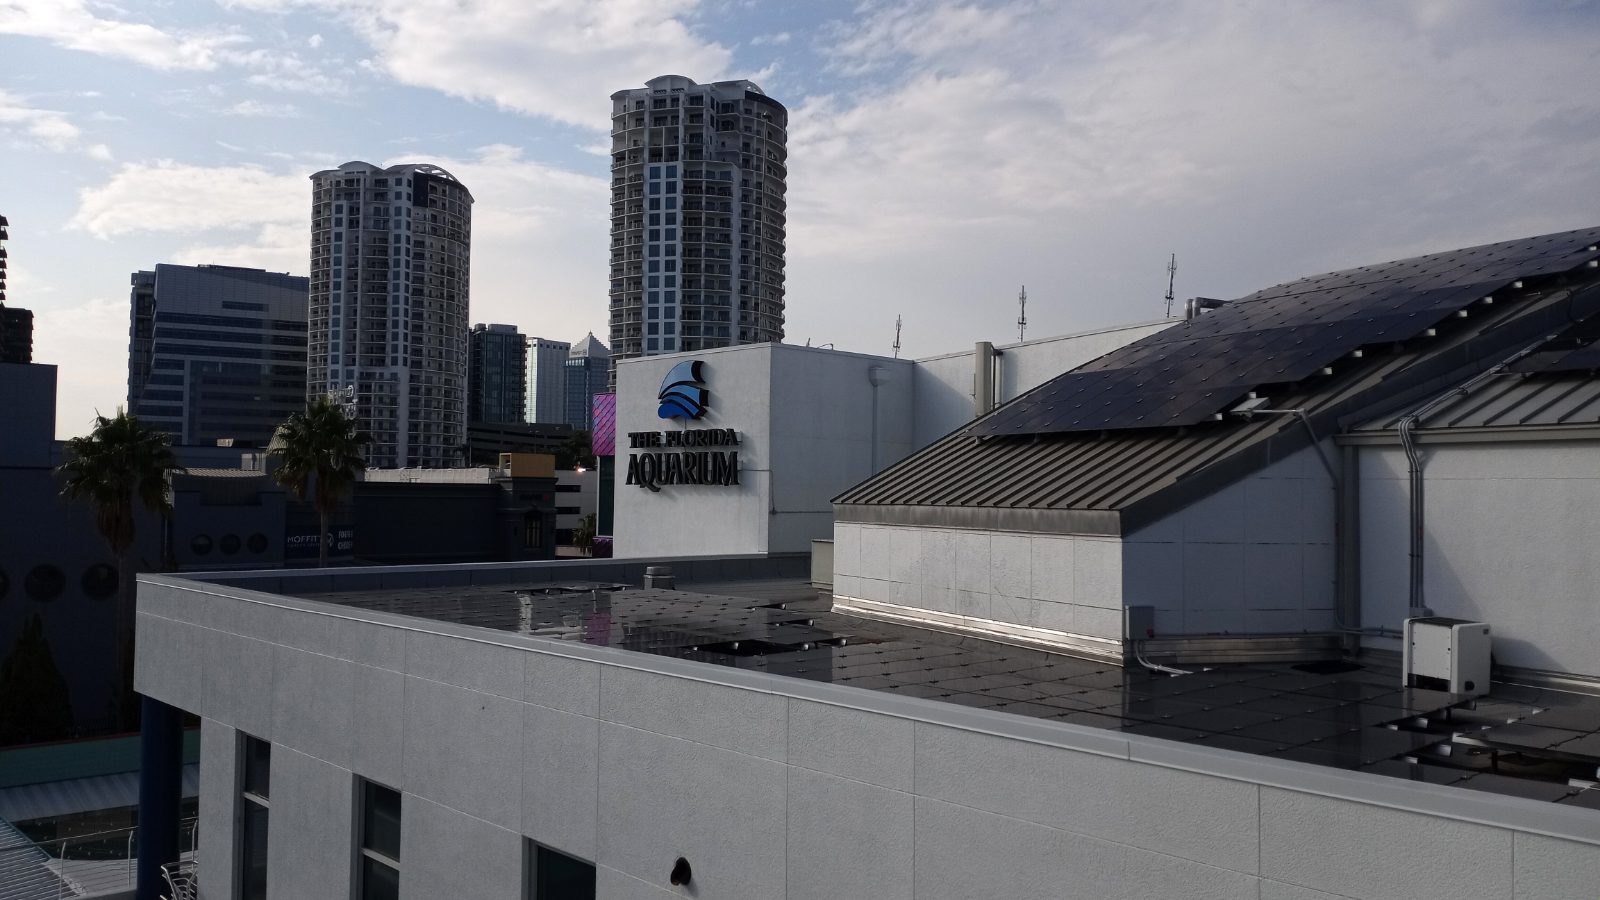
Complete solar & storage plan sets prepared for AHJ submittal — clean, code-compliant, and ready to build. Site plans, single-line and three-line diagrams, and equipment schedules formatted to each jurisdiction's submittal standards.
Electrical & structural
Stamped-ready electrical and structural design with Title 24 compliance, sized and detailed for the real installation — load calculations, structural attachment analysis, and equipment specs an AHJ reviewer can approve without a redline.
Design & bid support
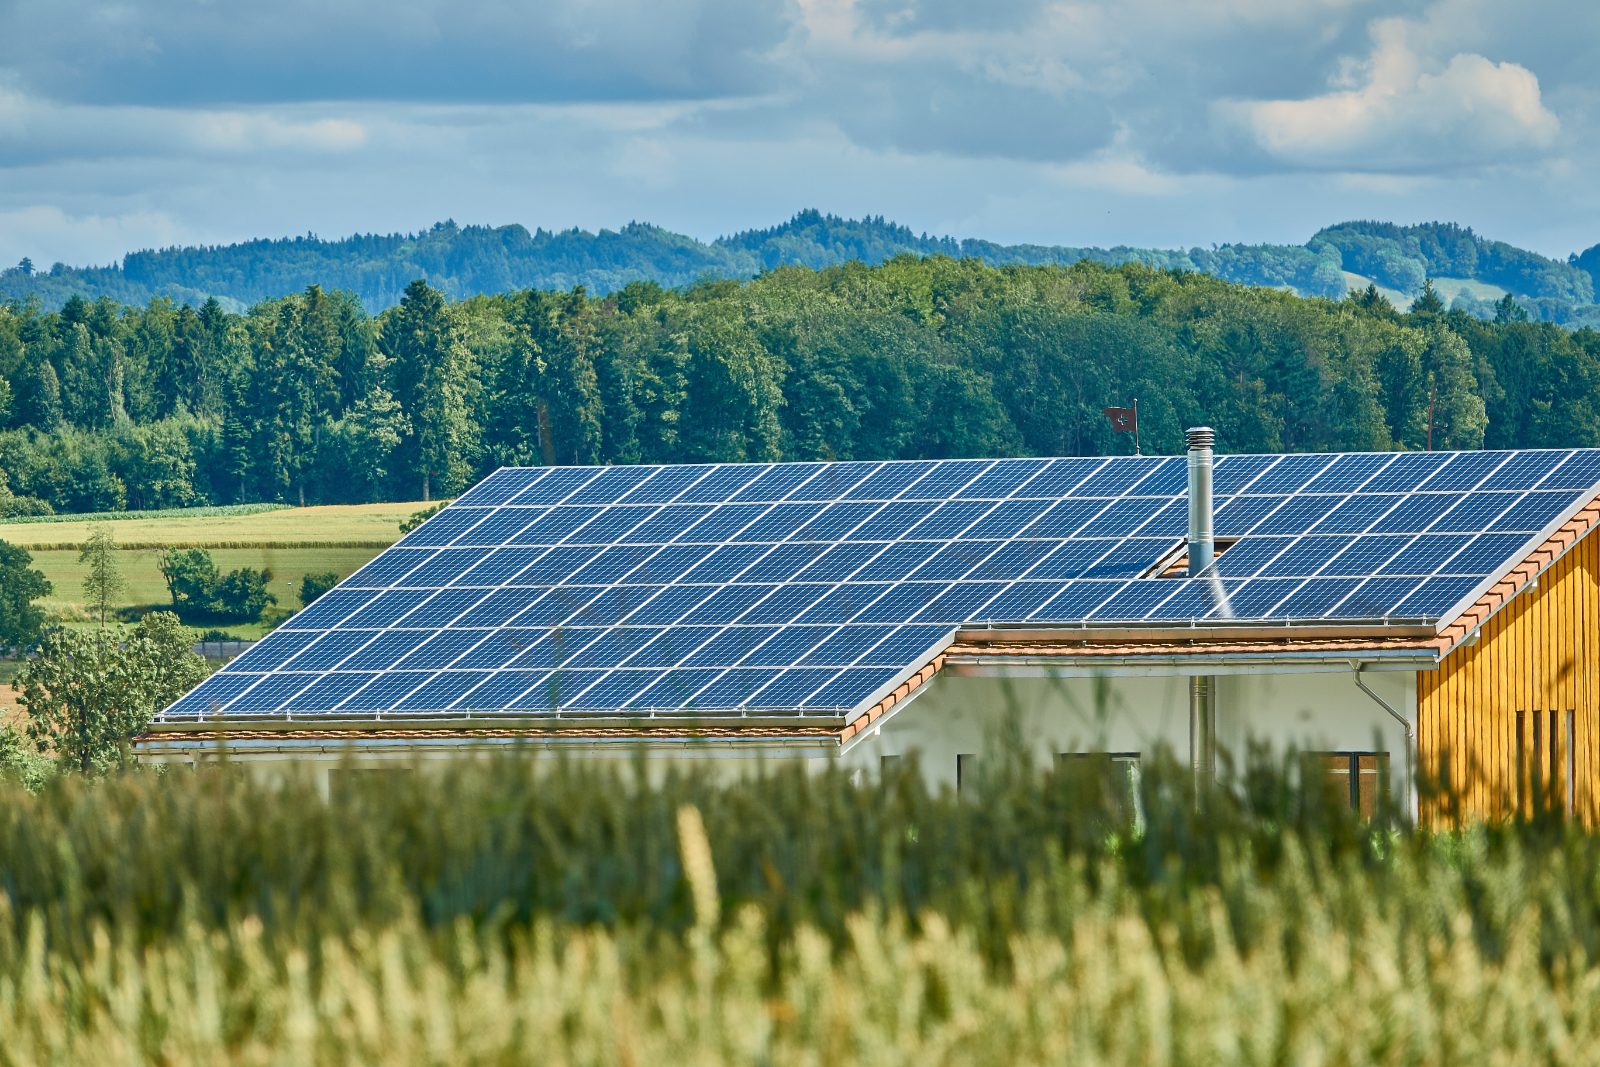
Layouts, takeoffs, and documentation that help you bid accurately and win work with confidence — built for interconnection applications as well as permit submittal.
Technical consulting
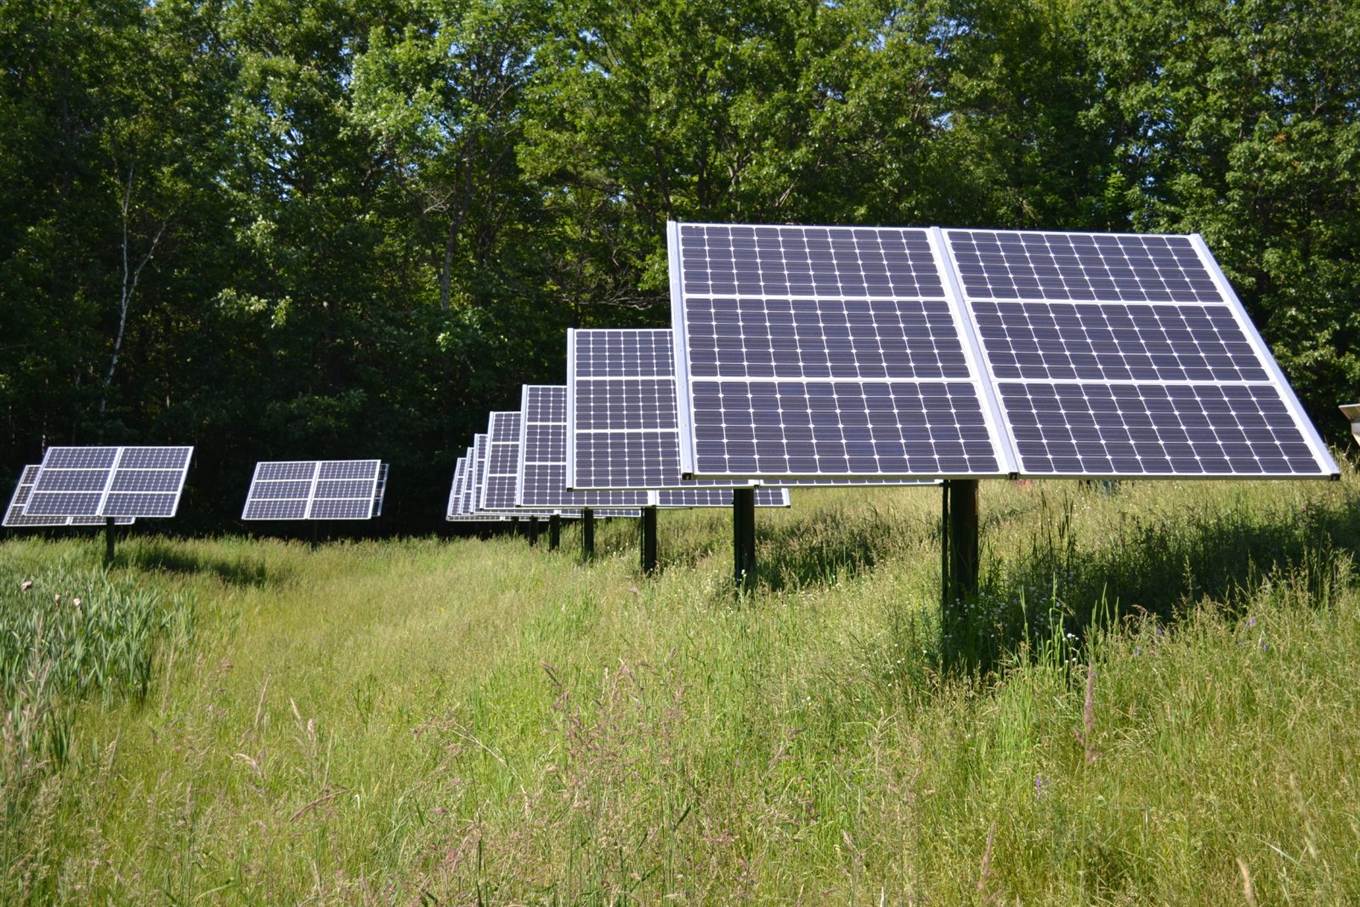
Proposal reviews, contract analysis, and technical due diligence — a seasoned second set of eyes before you commit.

Built for the teams who build
We slot into your workflow and deliver the permit-ready designs — you submit with confidence.
Solar & storage design support for architects
We partner with architecture firms to simplify the solar and storage portion of your projects. T24-compliant, permit-ready designs that integrate seamlessly into your drawing sets — matching your standards, schedules, and presentation style. You focus on the architecture; we handle the technical coordination.
Start a project →Designs that de-risk the build
For owners and developers, our plan sets are built to keep the whole project moving — permit submittal and interconnection application designed together, documentation that holds up in plan check and inspection, and clear coordination so you always know where the package stands.
Start a project →Constructable plan sets, fast turns
For contractors, we produce field-tested drawings that reflect how the system actually gets installed — fewer RFIs, fewer change orders, and quick turnarounds on tight schedules so permitting never becomes your critical path.
Start a project →Our process
How 99% of the plan sets we deliver clear plan check on the first submittal
Plan check is the AHJ's call, not ours — so our engineering team runs an internal review loop built to catch issues before a reviewer ever sees them.
Receive project
Site data, scope, and jurisdiction come in and get scoped against the governing AHJ & utility requirements.
Engineering review
Electrical & structural design checked against code, Title 24, and the jurisdiction's own submittal standards.
Queue
Flagged items route back to the design team for correction; clean sets move forward.
Stamping
A licensed engineer seals the final structural & electrical package.
Deliver
Permit-ready plan set delivered to your team, ready for AHJ submittal.
First-submittal outcomes and turnaround still depend on the reviewing AHJ and project scope — the review loop above is the part we control before your package ever leaves our hands.
Our approach
An extension of your team.
Permit-ready from day one
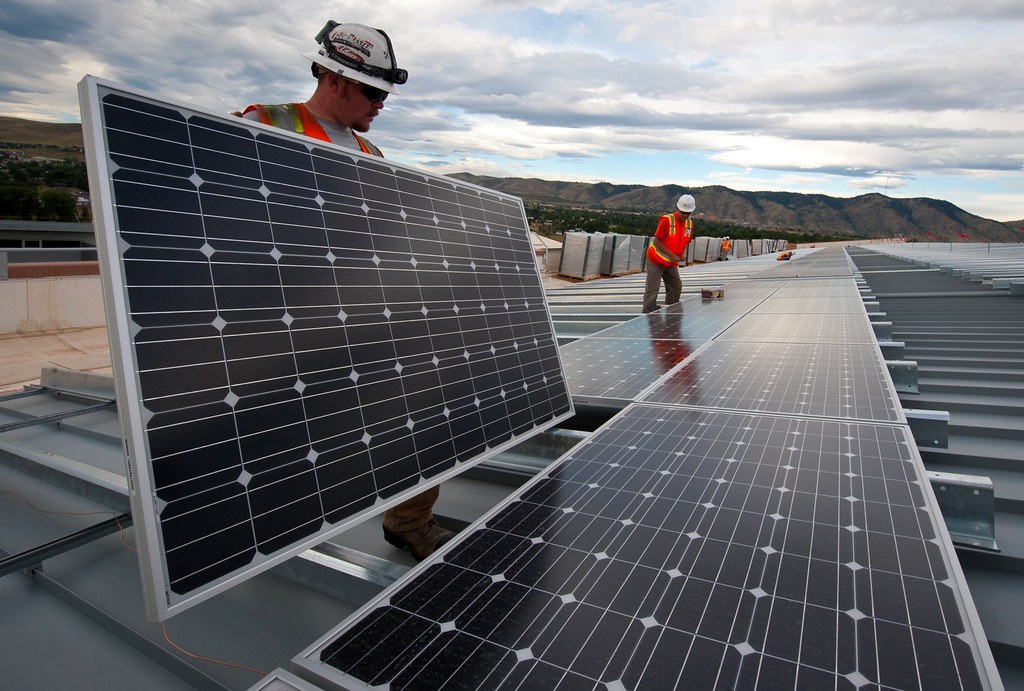
We design to the code and the AHJ from the first line, so submittals clear without the back-and-forth.
Constructability first
Drawings that reflect how the system actually gets installed — fewer RFIs, fewer change orders.
Responsive coordination
Direct, fast communication. You always know where your package stands.
★★★★★
“Seamless integration into our architectural drawings.”
GS Permits integrated seamlessly into our drawing sets and followed our standards exactly. Their solar and storage plans were clear, coordinated, and permit-ready, which helped us avoid unnecessary revisions during review.
— Project Architect, Commercial Projects
Start a project
Let’s get your package permit-ready.
Tell us about the project — scope, timeline, and jurisdiction — and we’ll scope your permit-ready design package.
(619) 361-1249